
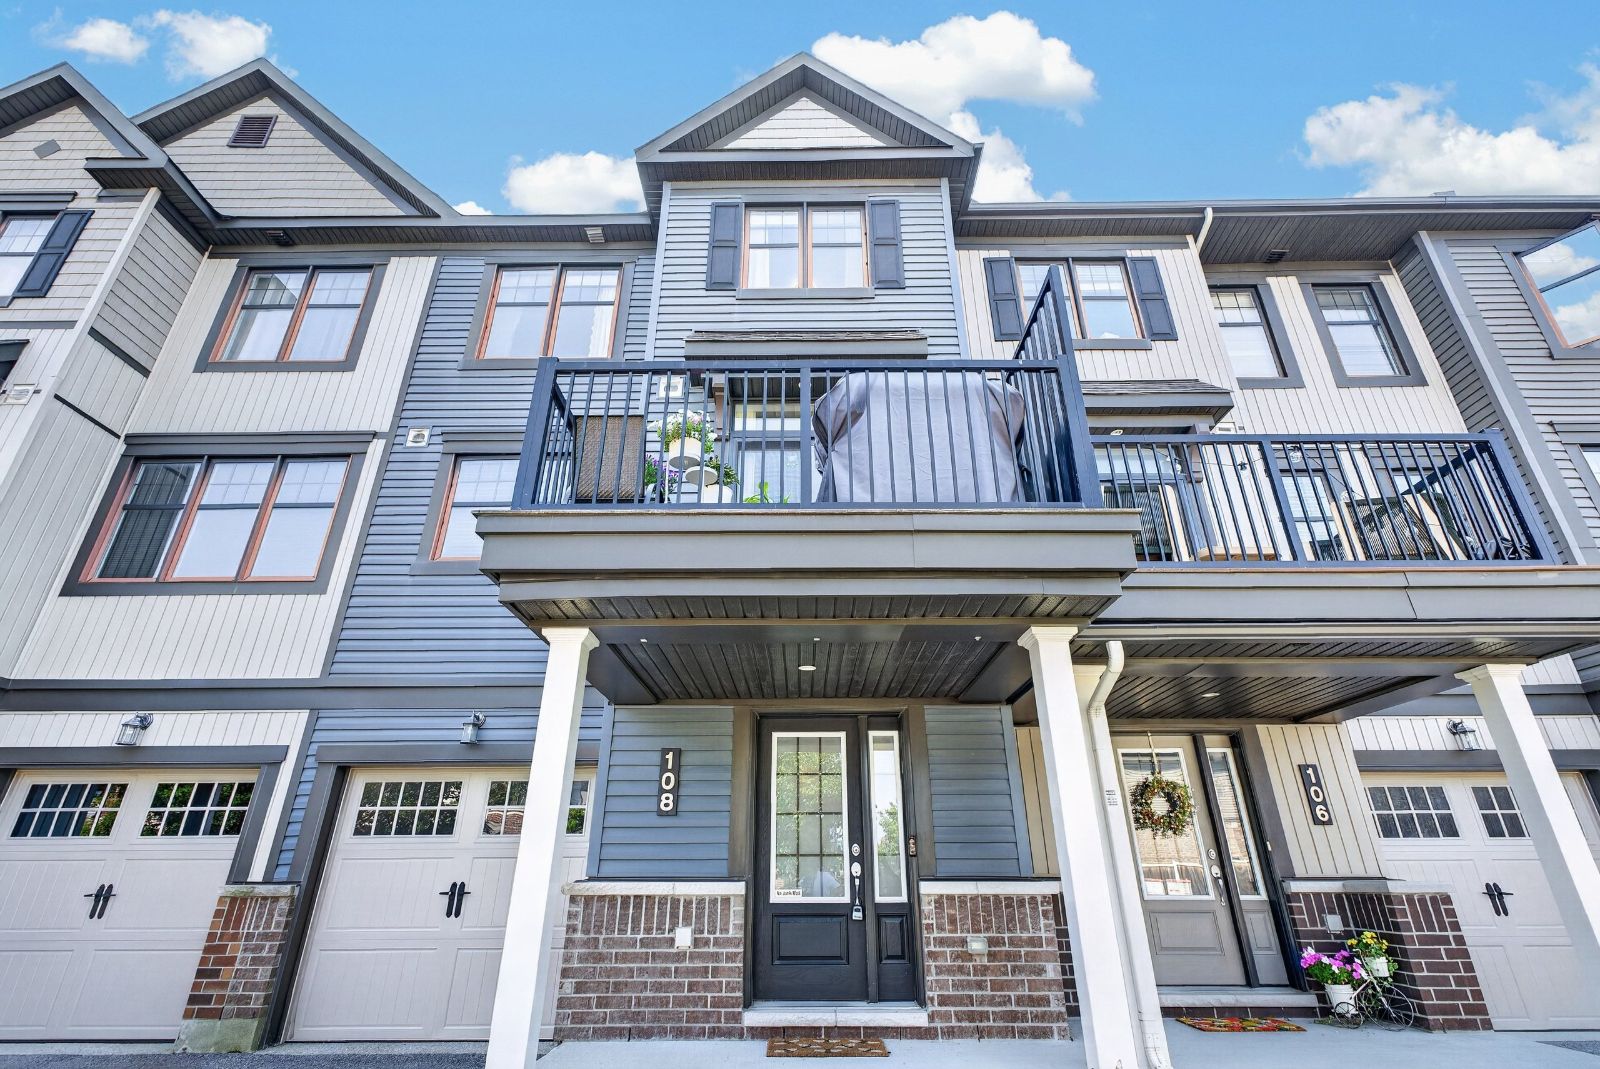
Three levels.
Freshly painted.
Steps from everything.
A 2016-built three-storey townhome laid out the way people actually live: entry level for coats, laundry and the garage; a full middle floor for the open kitchen, dining and living room; and the top floor kept entirely for two bedrooms and their bathrooms. Hardwood runs through the main level, the kitchen opens to a balcony built for a barbecue, and the primary bedroom has its own ensuite with a soaker tub.
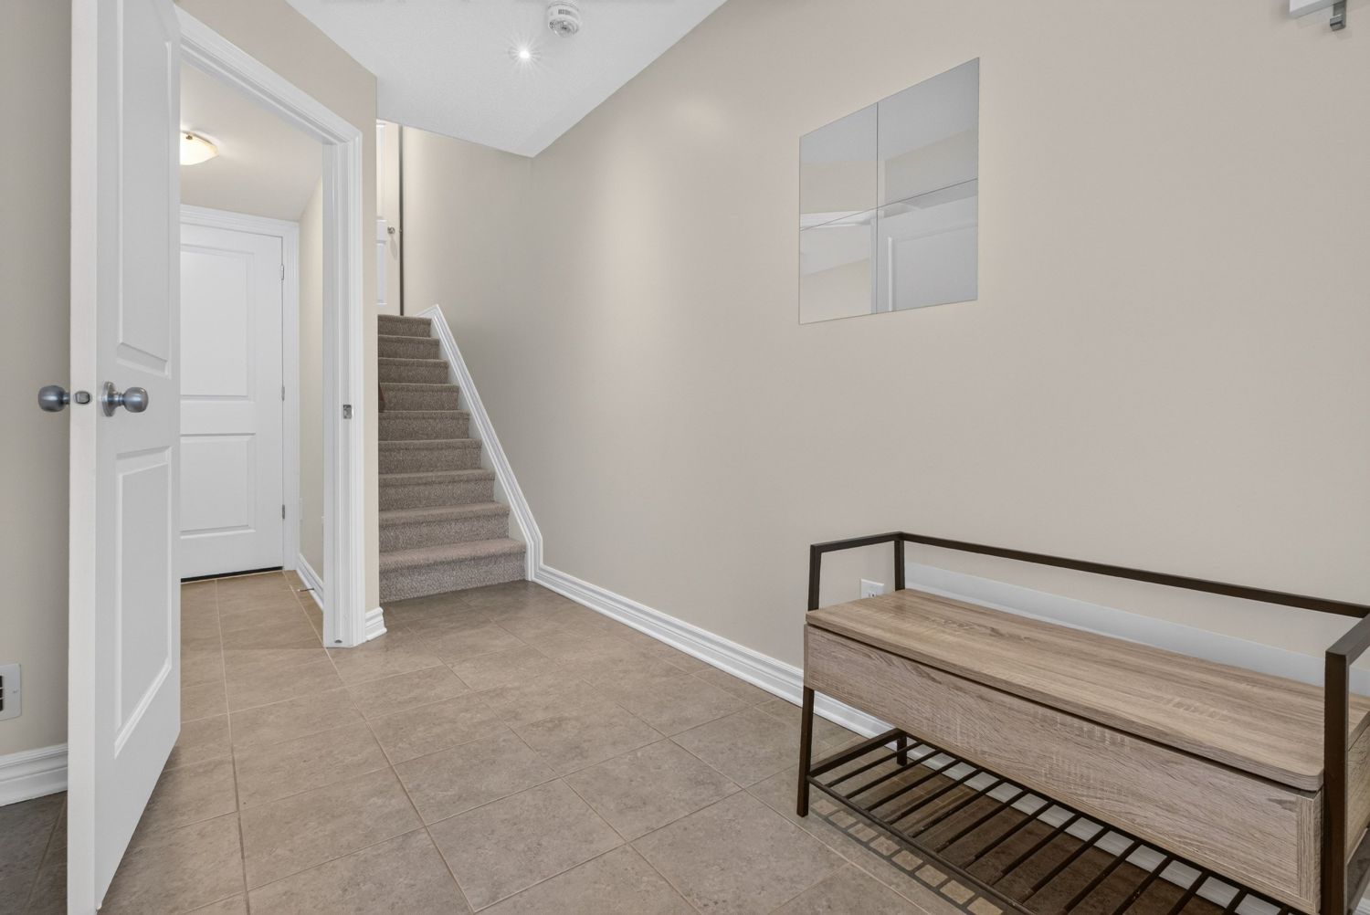
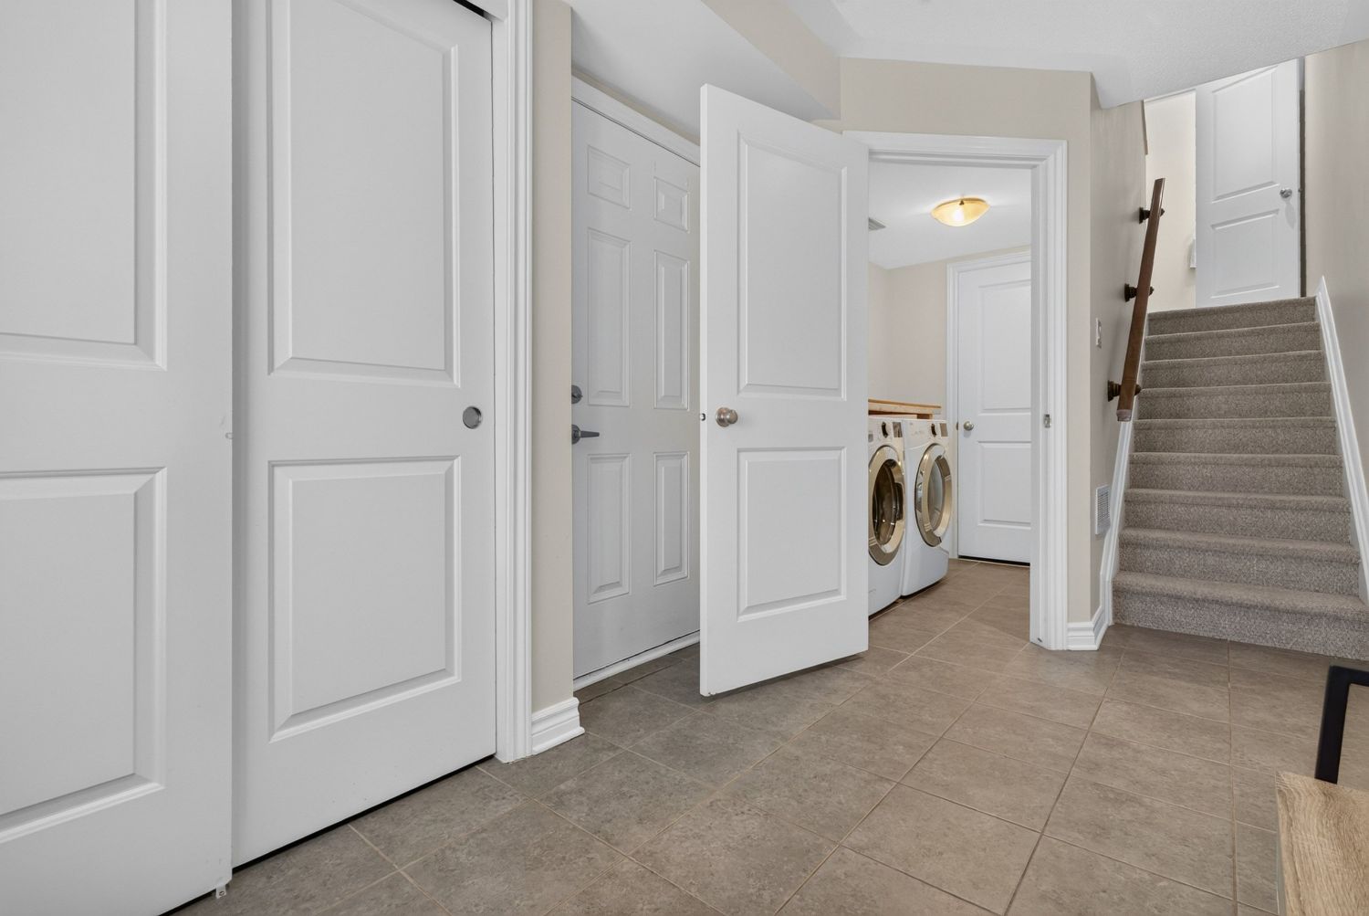
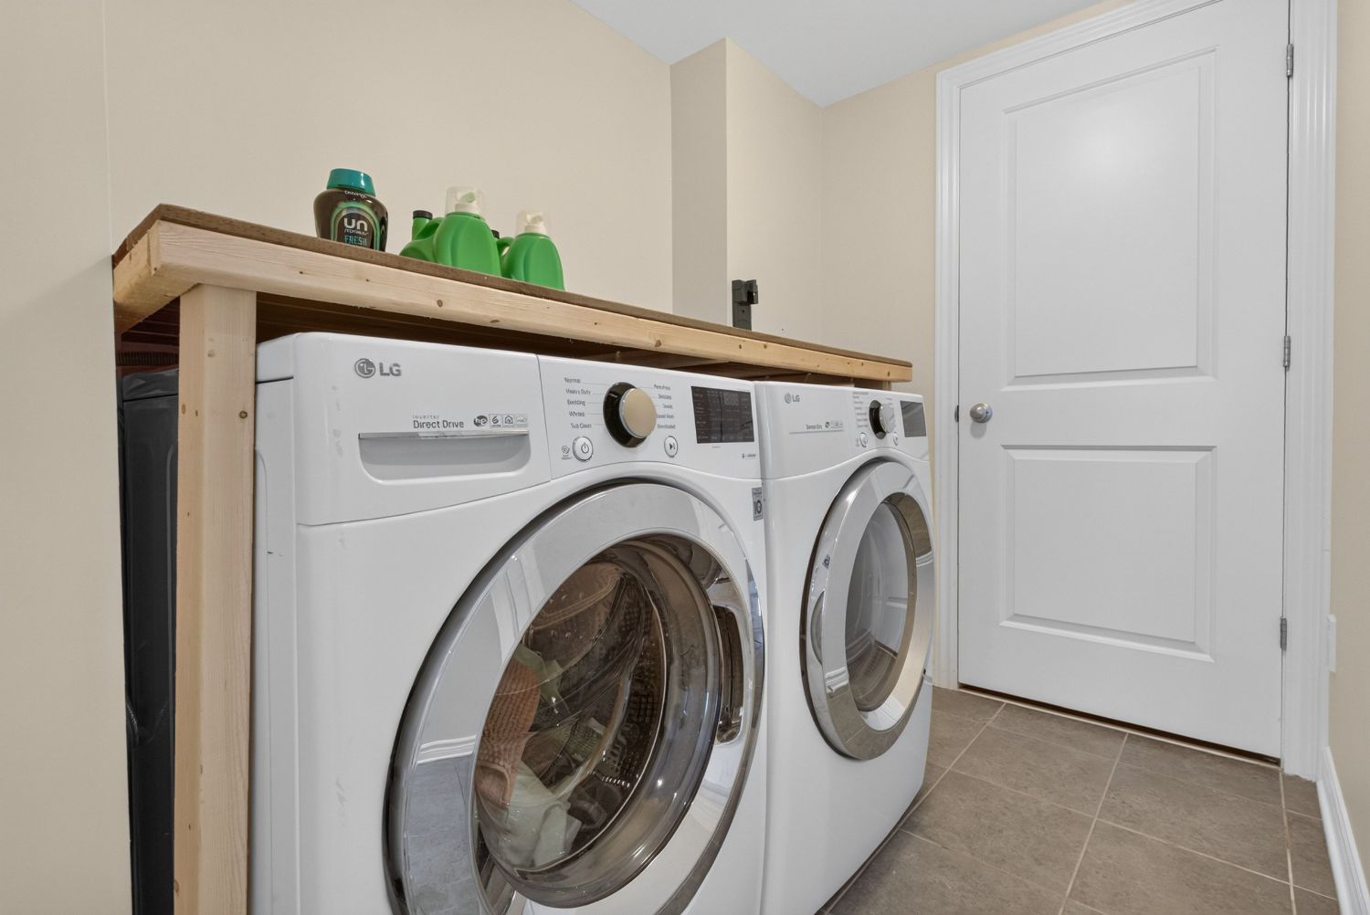
A foyer that does real work
Tile floors, a full closet, understair storage and a laundry room off the hall — plus inside entry from the attached garage. The daily mess stays on the ground floor instead of in your living room.
Kitchen, dining and living — one open floor
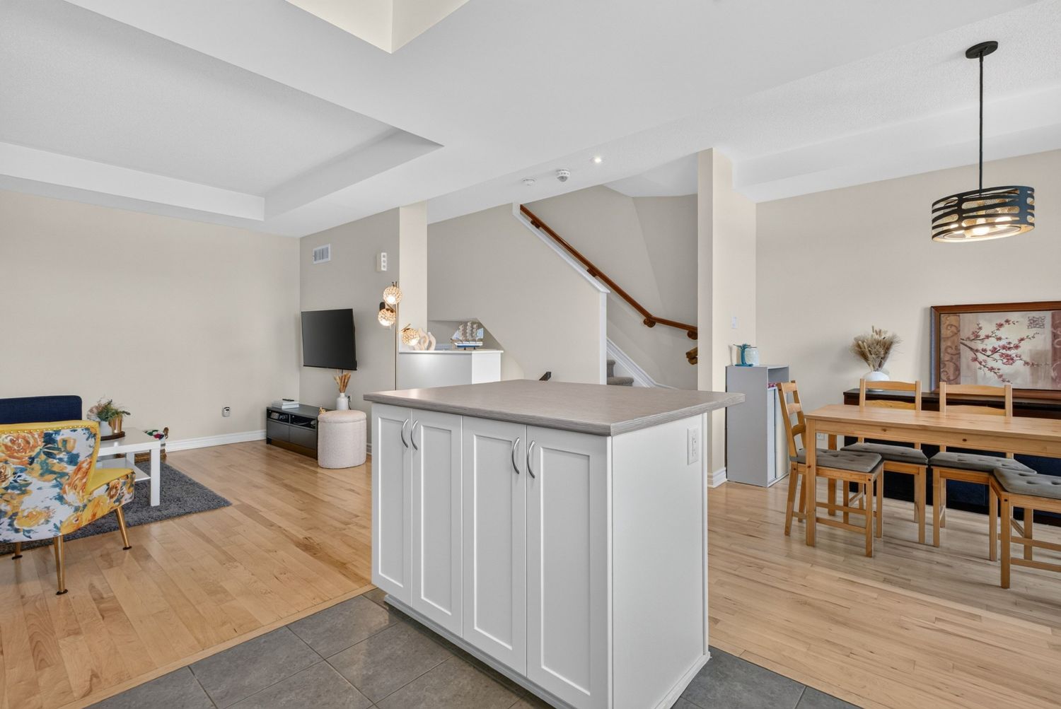
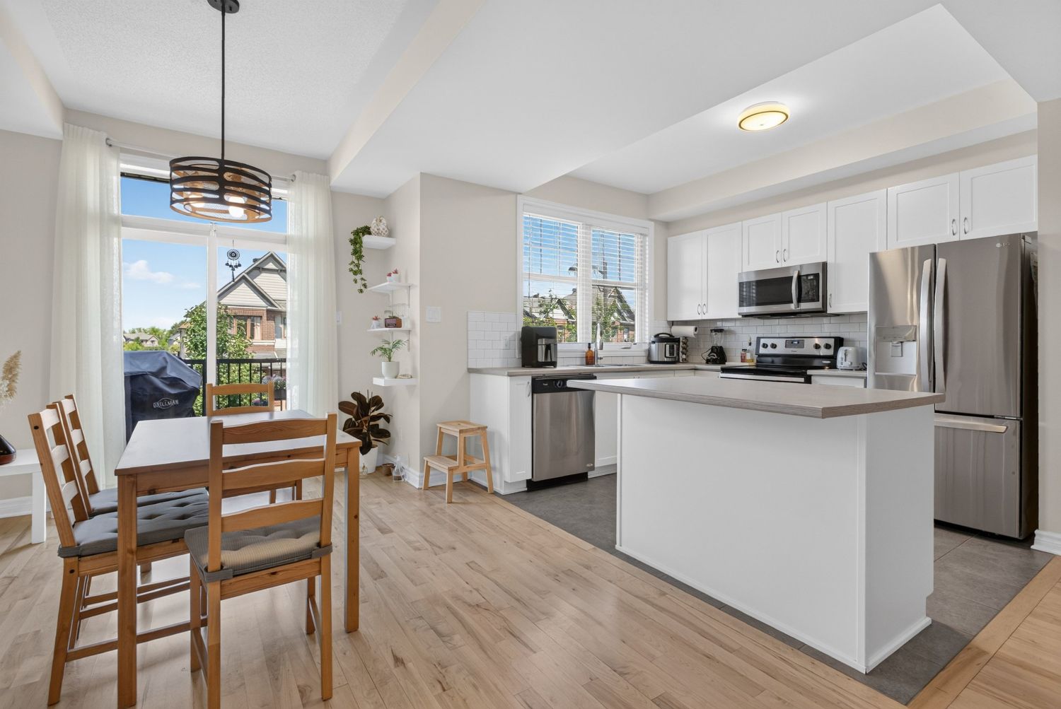
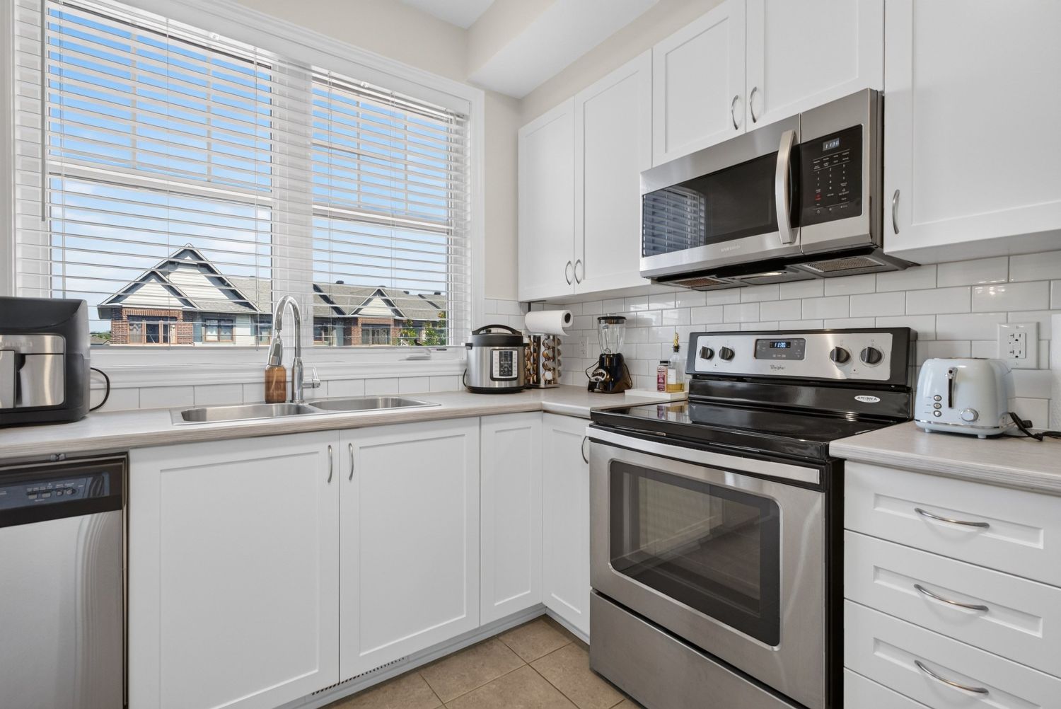
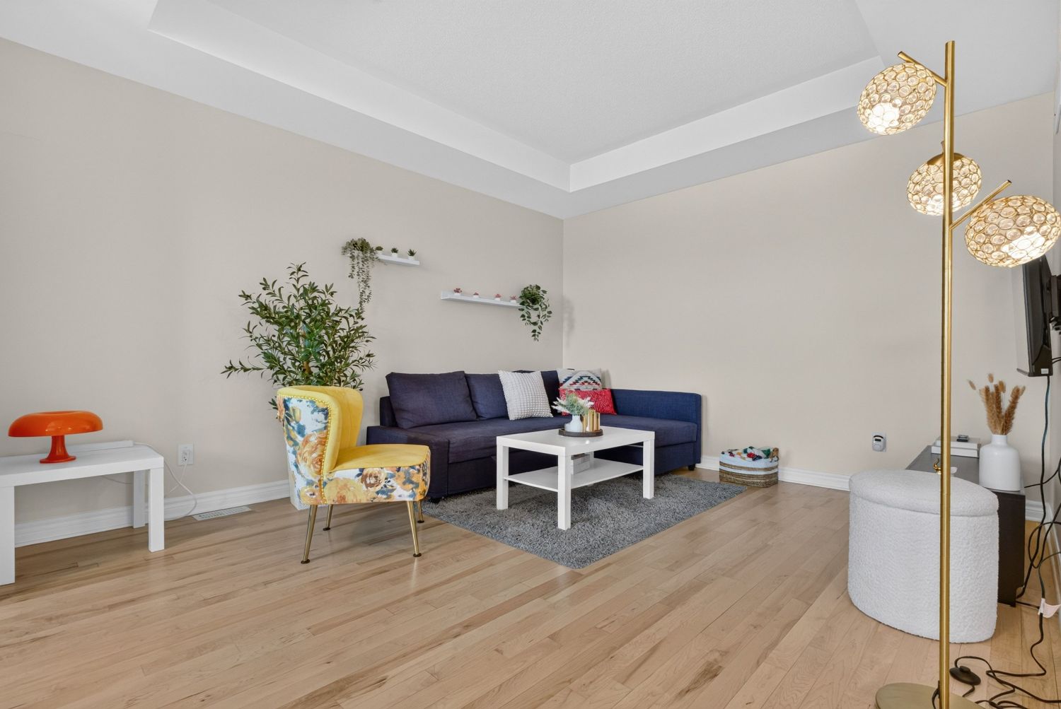
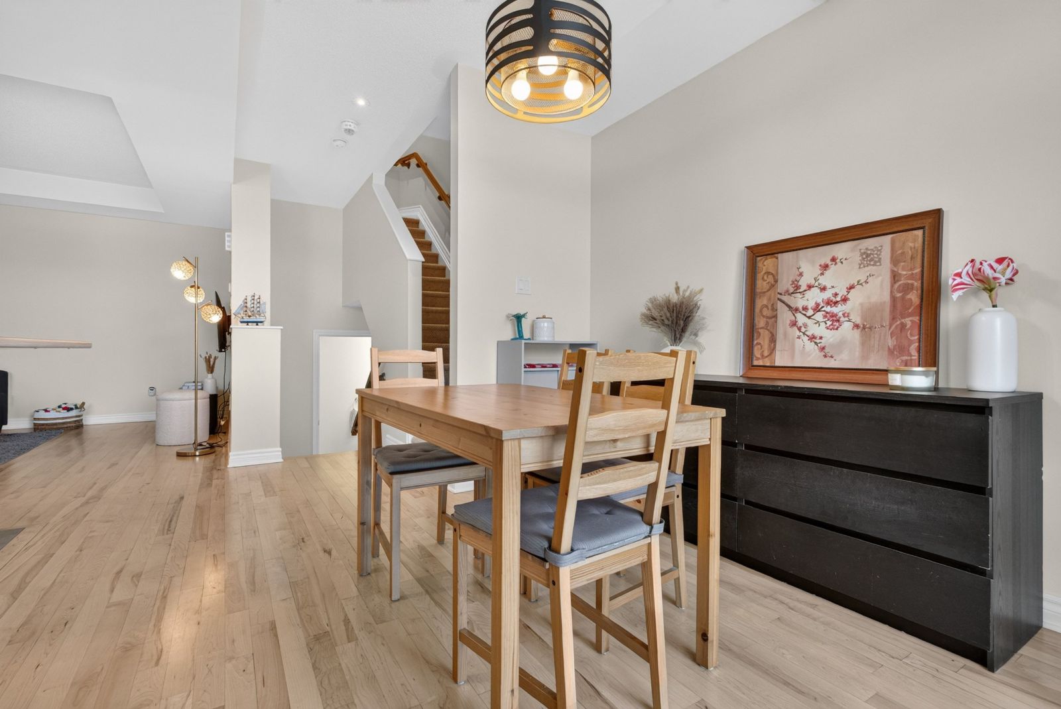
Hardwood throughout, a tray ceiling over the living room, and a centre island with breakfast-bar overhang separating the kitchen from the dining area. Stainless appliances, subway tile backsplash, white cabinetry above and below. The dining area seats six and opens straight onto the balcony.
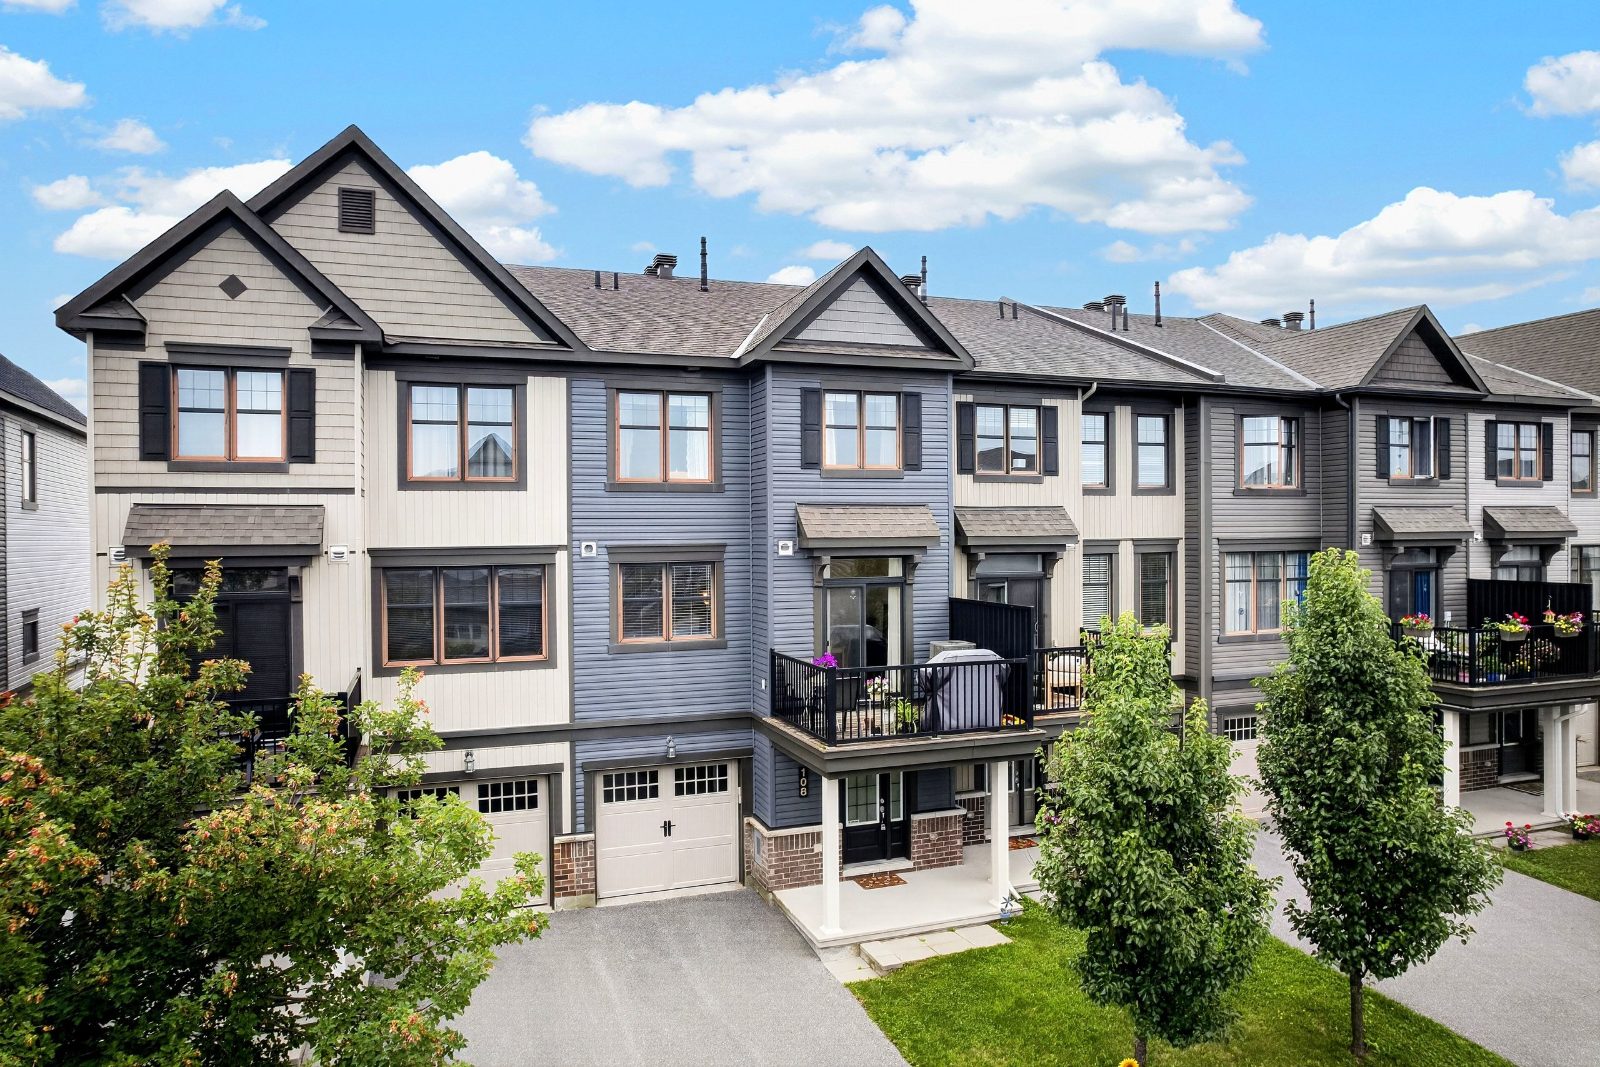
A balcony off the kitchen, a covered porch below
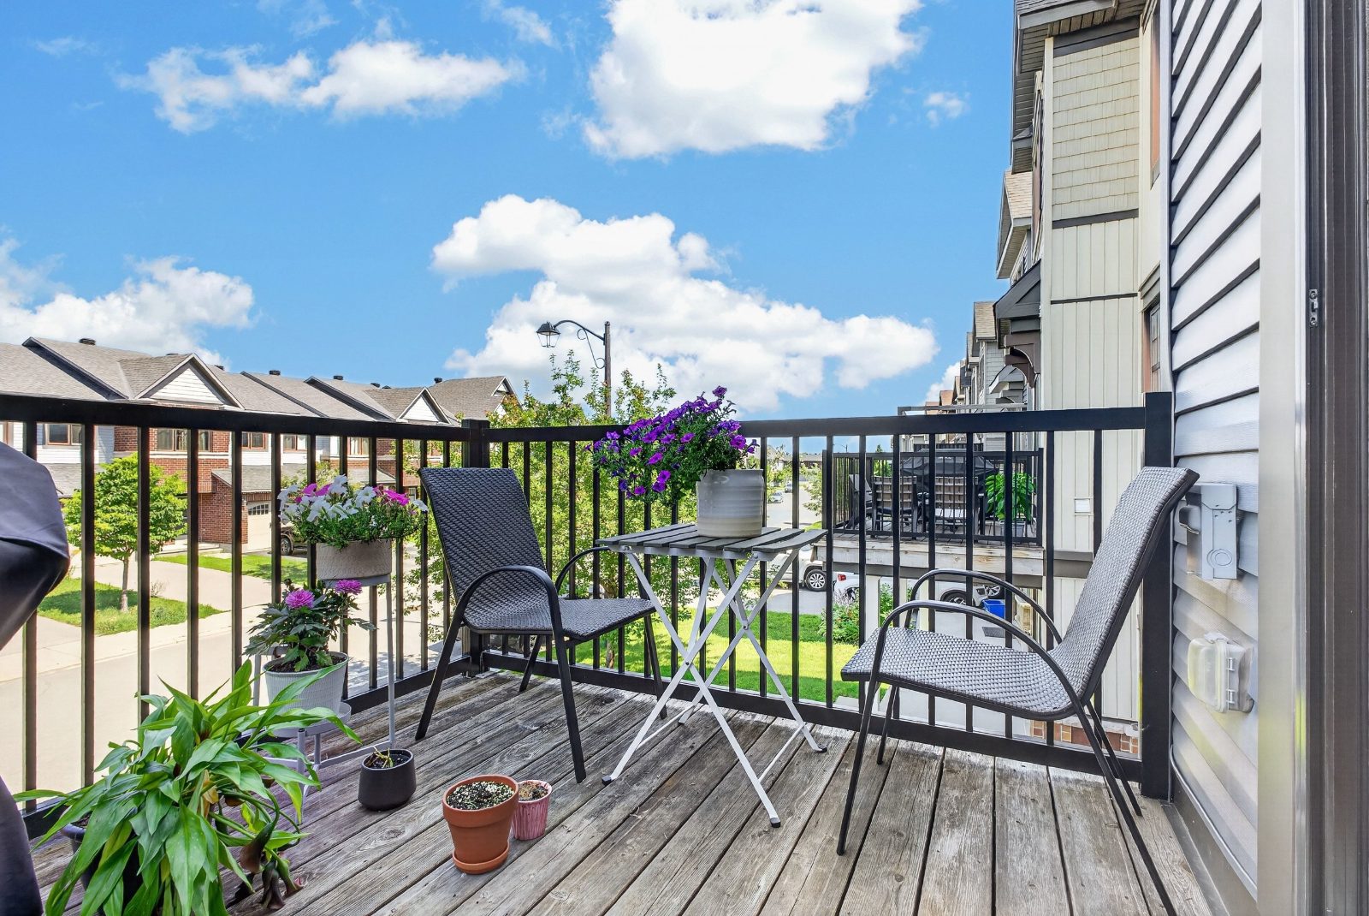
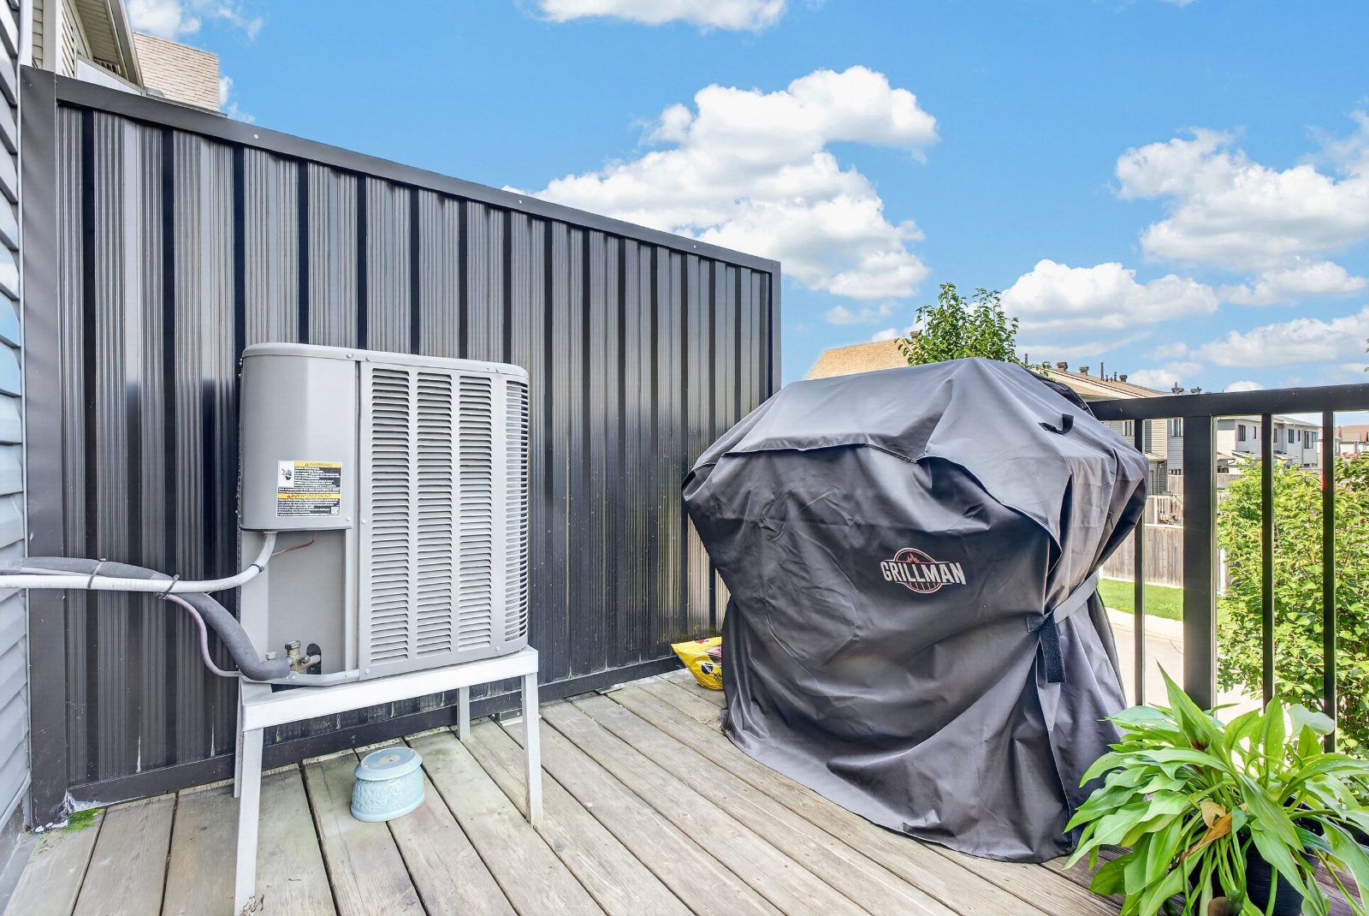
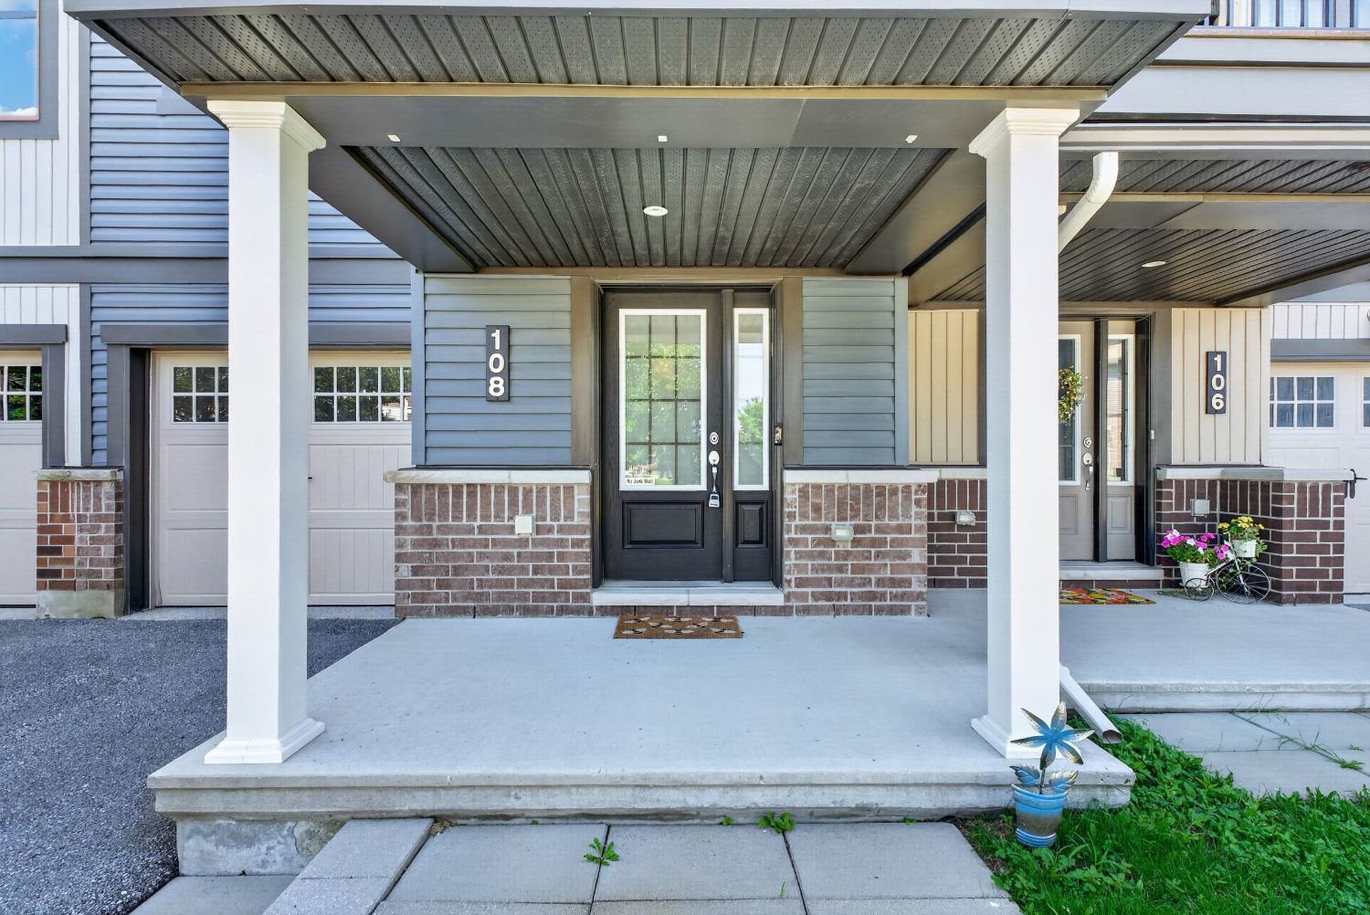
The balcony is a privacy-screened deck with room for a barbecue and a two-chair table, looking down a quiet street of young trees. Below it, a deep covered porch and a private driveway with parking for two beyond the garage. No lawn to cut.
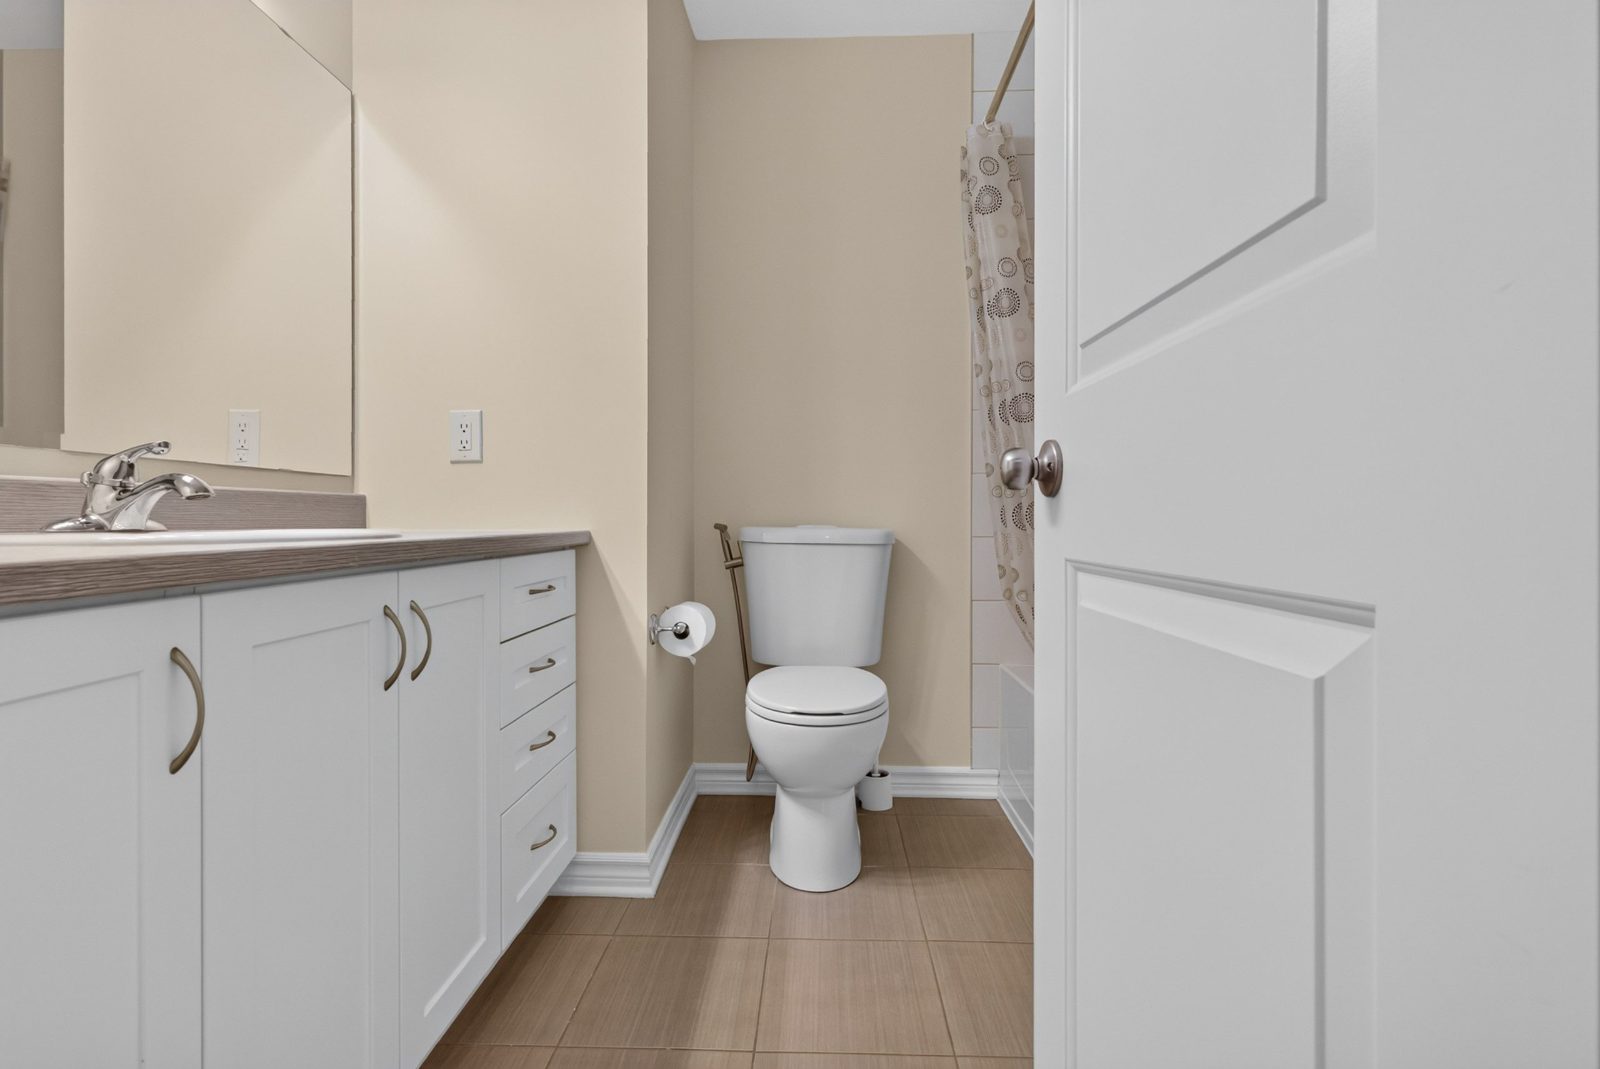
Two bedrooms, three-piece ensuite, soaker tub
The primary bedroom runs nearly 13 feet deep, holds a king bed and a desk, and has a private ensuite with a soaker tub and shower. The second bedroom takes a queen plus a full work setup and sits beside its own full bathroom across the hall.
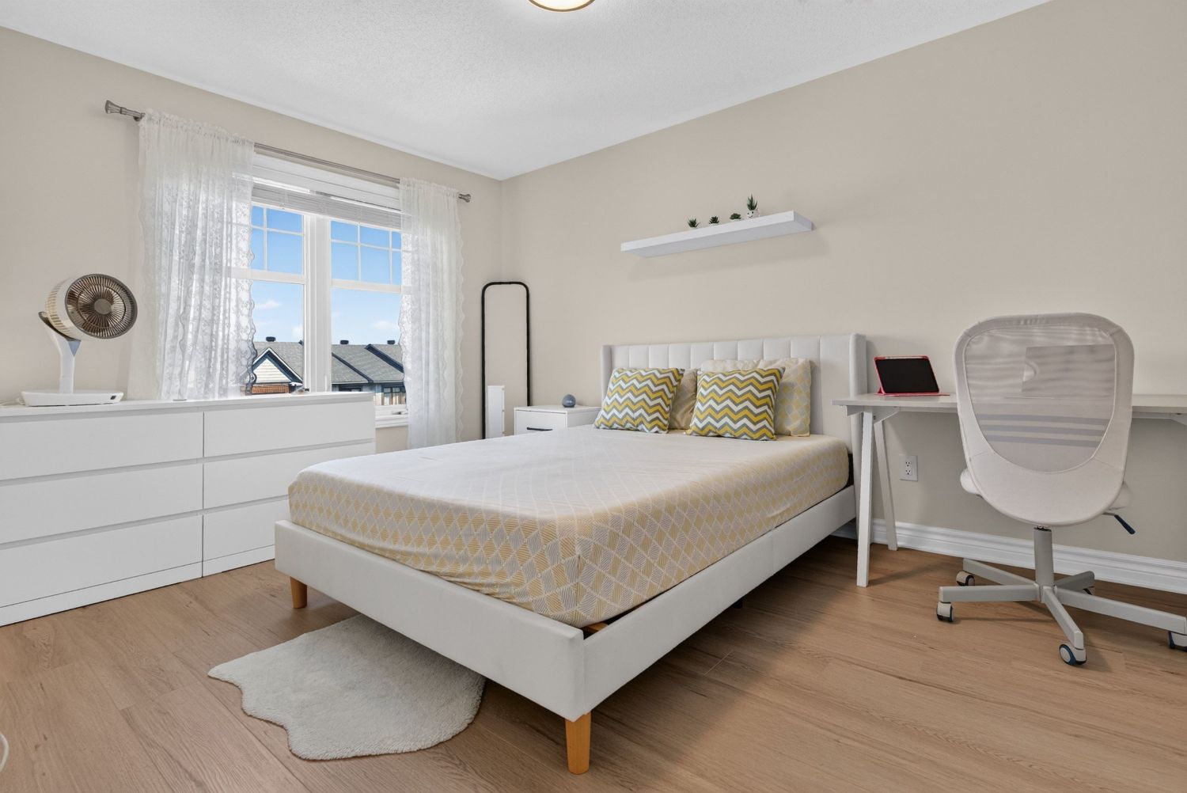
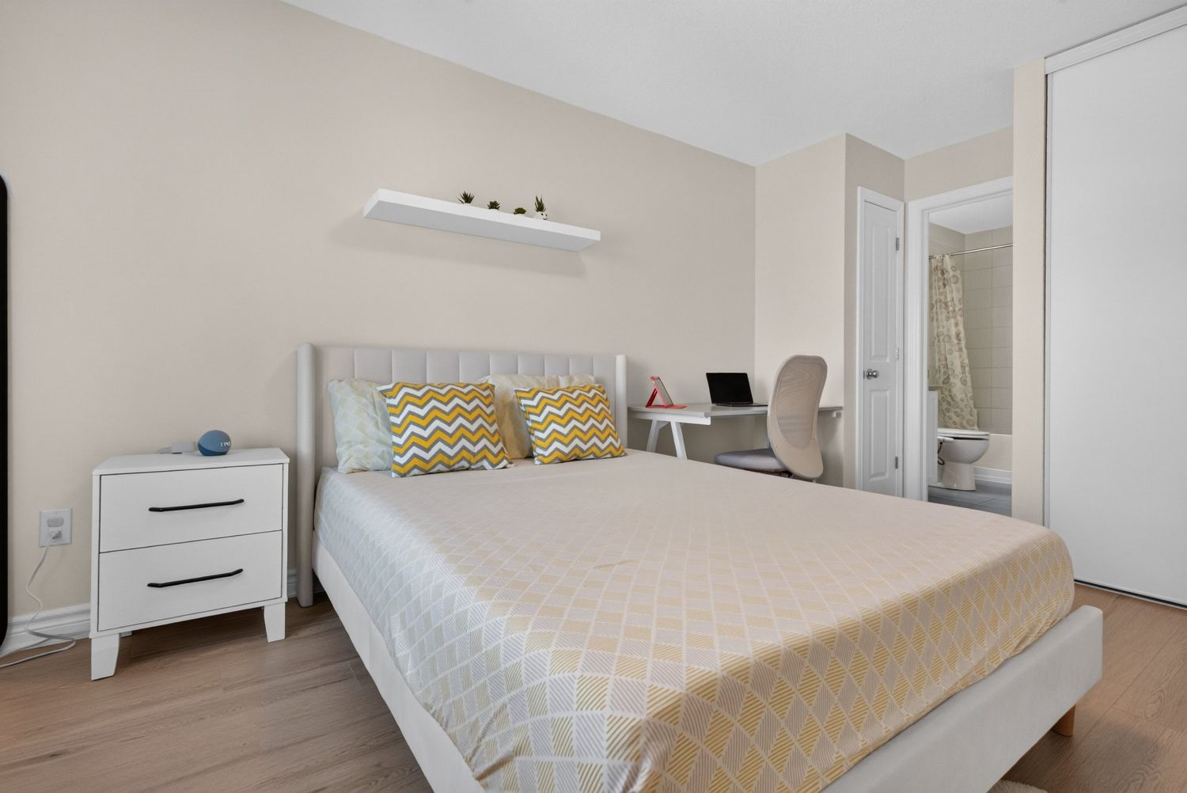
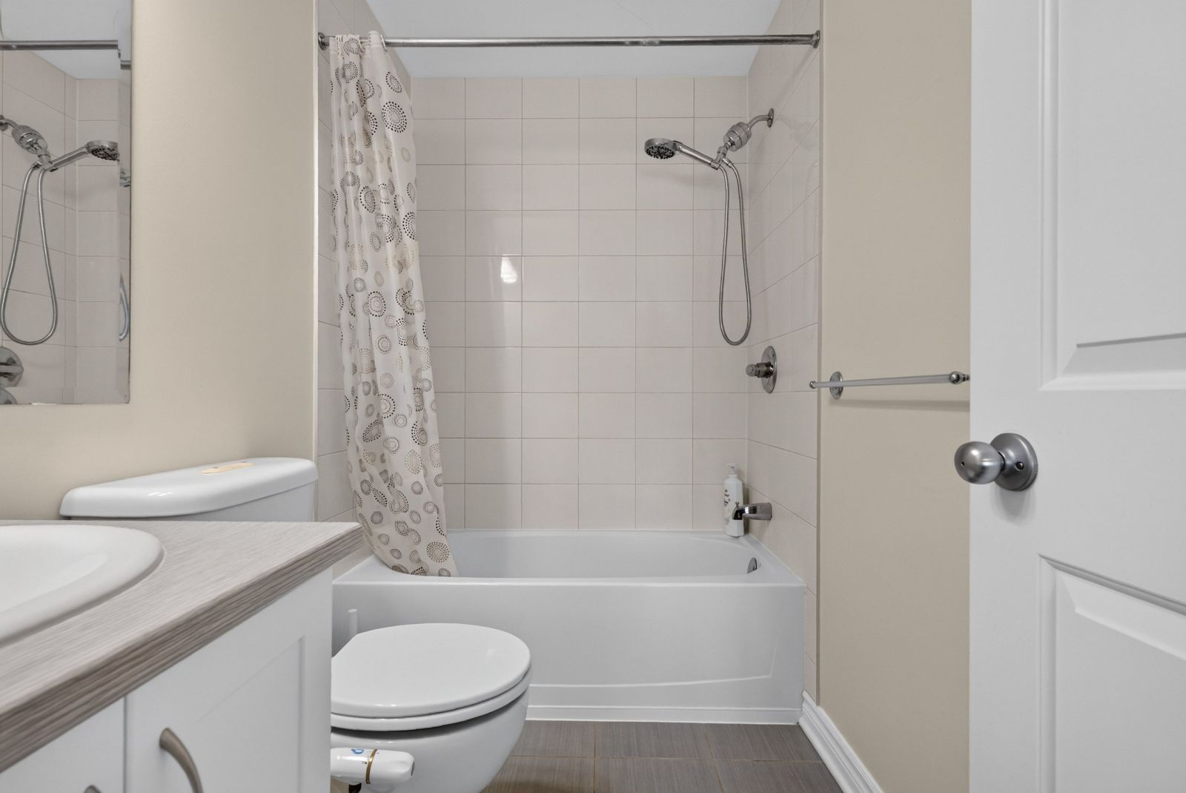
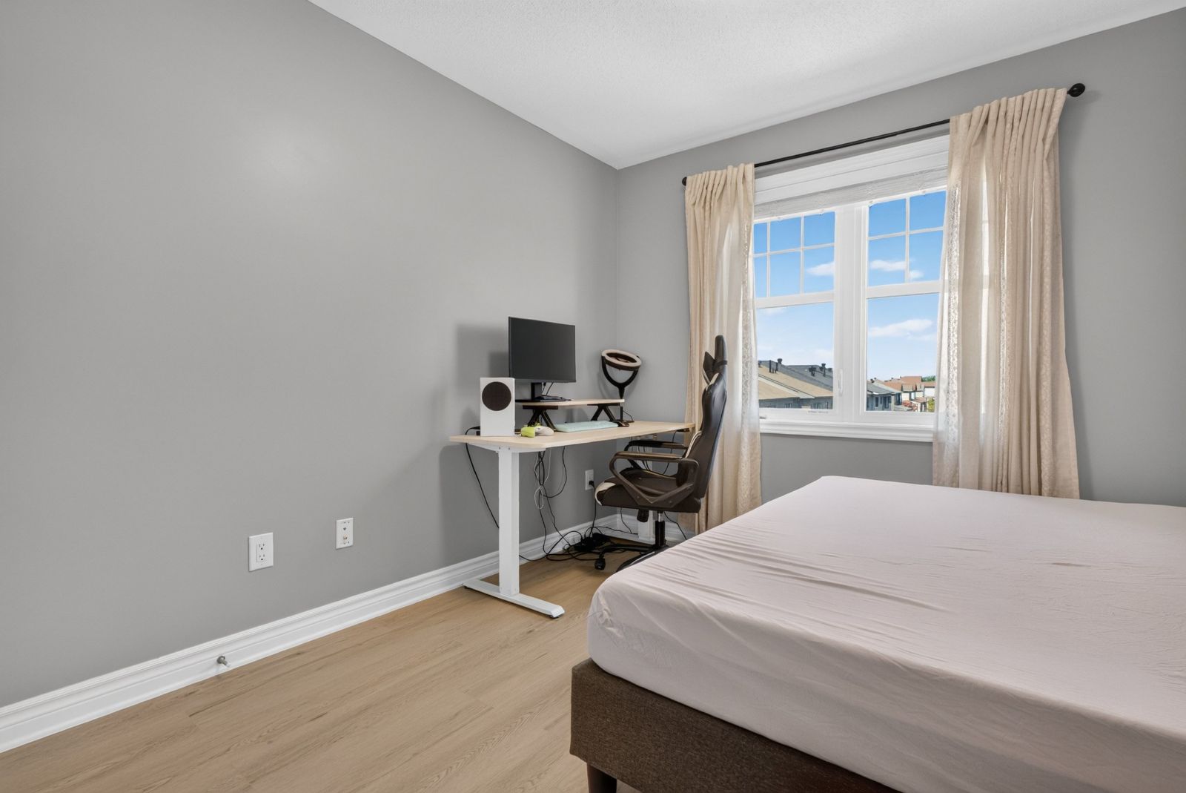
1,437 square feet over three levels
446 square feet at the entry, 483 on the main floor and 508 upstairs — plus a 68 square foot balcony and a covered porch, neither counted in the total.
Walk the house
Every room
Feature sheet and brochure
Both open print-ready. The feature sheet is one page with every measurement and the floor plans; the brochure is the two-page version with the full photo set.
Kanata Lakes, minutes from the tech park
Kanata North Technology Park sits a few minutes north of here — Canada’s largest technology park, and the reason so much of the demand in this pocket comes from people who want a short drive to work. This address puts that commute in the range of ten minutes. The Tanger Outlets, Canadian Tire Centre, Kanata Centrum and Costco are close by, parks are within walking distance, the golf courses of Kanata Lakes are minutes away, and Highway 417 puts downtown Ottawa about 25 minutes east.
See it before the weekend
Overlapping showings are allowed, so booking is straightforward. Call or email and I will send the feature sheet, the room-by-room measurements and the comparable sales behind the $569,900 list price.
I come prepared with data and a plan. Glitz is optional. Results aren't.


108sweetwater.netlify.app
Listed August 10, 2026 · MLS® to follow
Information deemed reliable but not guaranteed.